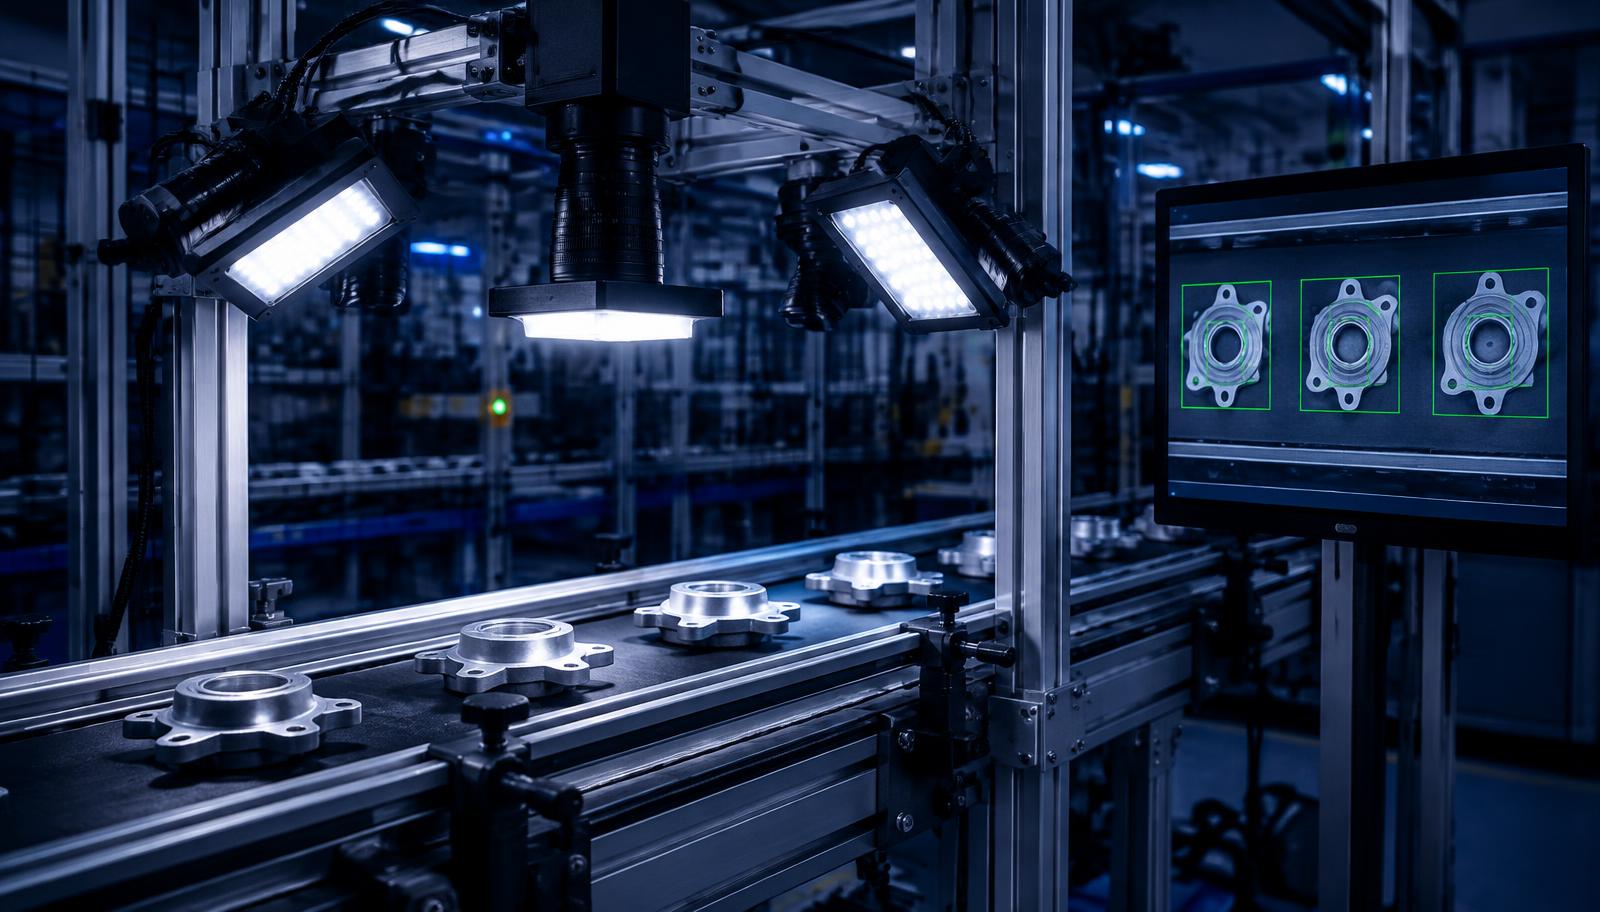
Solution · AI Vision Inspection
See every defect. Count every part. Automatically.
100% automated inspection, already in production — plus consultative help to find where it fits on your line.
What it is
Cameras + AI that never get tired.
Industrial cameras and AI models inspect 100% of production in real time — catching defects, measuring dimensions, counting and verifying marks faster and more consistently than manual checks.
Where it's used
Applications by industry.
Tube Mill
- · Weld-seam inspection
- · Surface defects
- · OD / wall measurement
- · OCR of marks
Rebar
- · Bar & bundle counting
- · Diameter / rib geometry
- · Surface cracks
- · Cut-length
Jewellery
- · Gem / surface inspection
- · Piece counting
- · Finish checks
General manufacturing
- · Surface defects
- · Dimensional gauging
- · Presence / absence
- · Assembly verification
- · Label / print OCR
- · Colour / sorting
Condition monitoring & predictive maintenance
Pair vision with our Thermal Imaging Cameras to spot overheating motors, bearings, gearboxes and panels before they fail.
Thermal Imaging CamerasBenefits
Why plants automate inspection.
- 100% inspection
- Higher throughput
- Consistent quality
- Traceability & data
- Less scrap
- Fewer recalls
- Reduced manual labour
How a project works
Four low-risk steps.
- 1
Share
Send part / defect images or line details.
- 2
Feasibility
We assess what can be detected, measured or counted.
- 3
Proof-of-concept
A trial on your line proves accuracy.
- 4
Deploy & support
Installation, integration and ongoing support.
Free feasibility assessment
Show us what you want to inspect.
Describe the part and defect. Sample images help most — attach them to the email that opens.